← All projects
Selected work / 05 of 06
Şişli Mixium
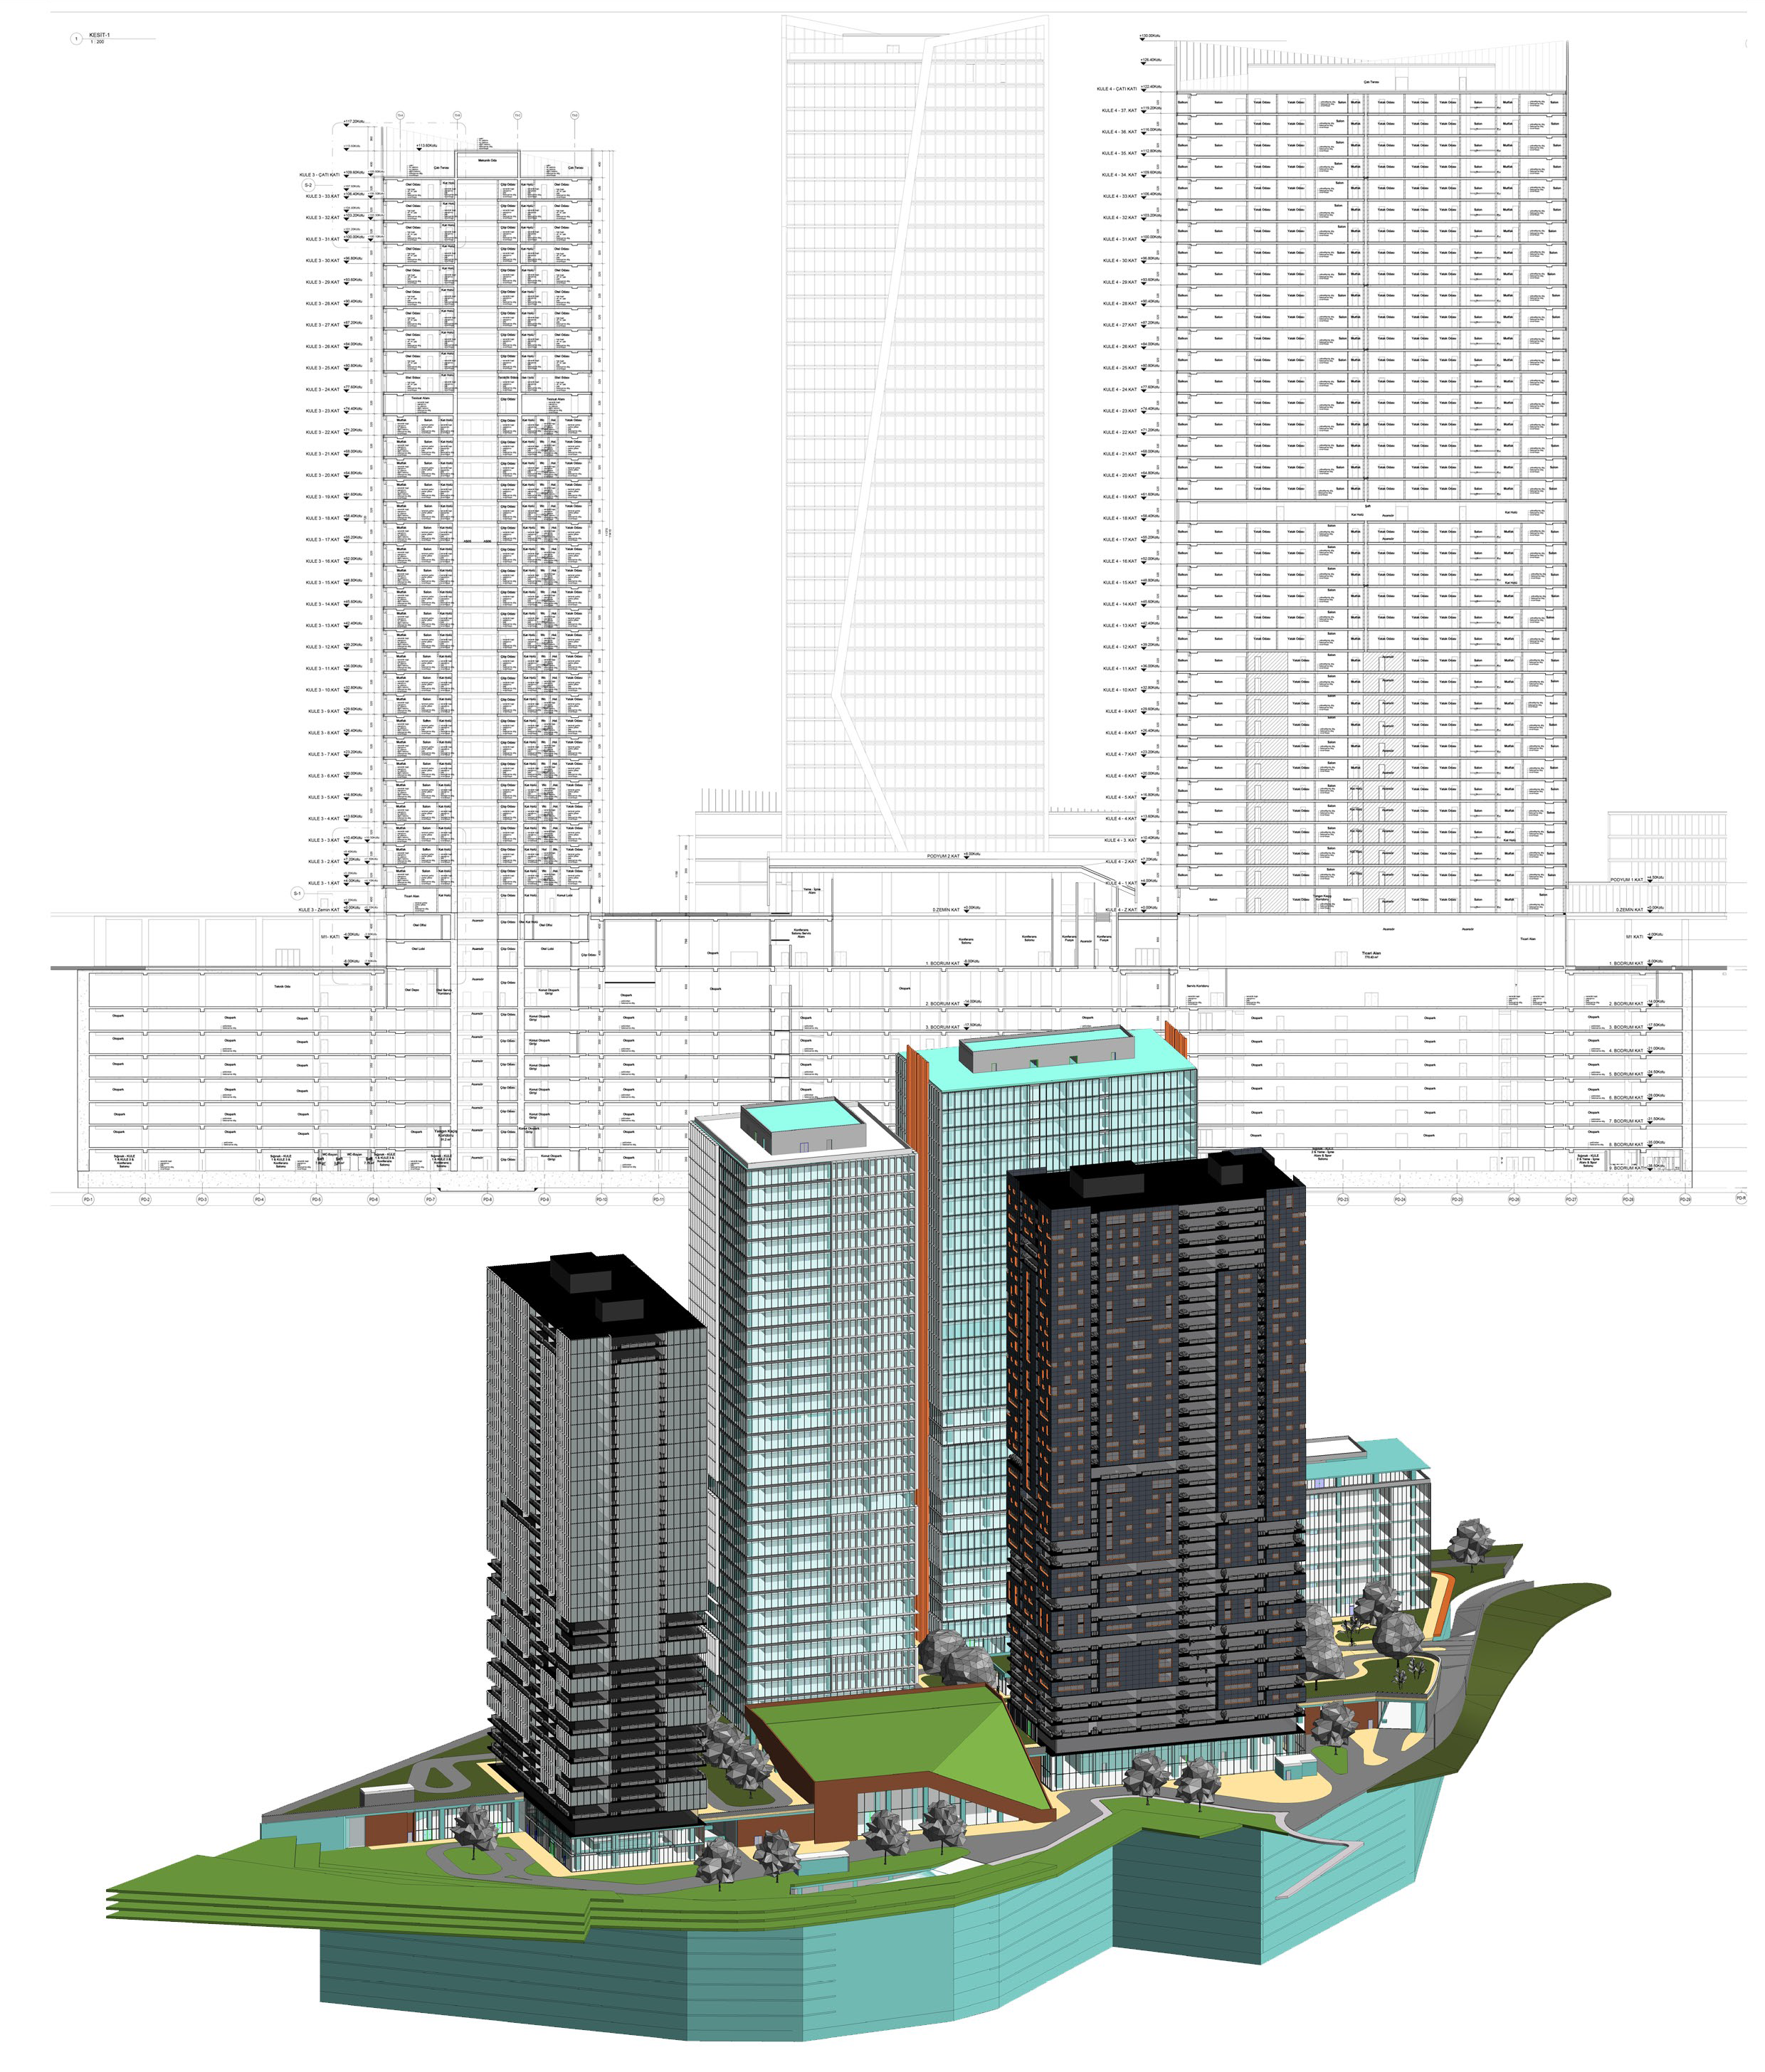
Model development and BIM implementation for a 540,000 m² mixed-use complex in central Istanbul.
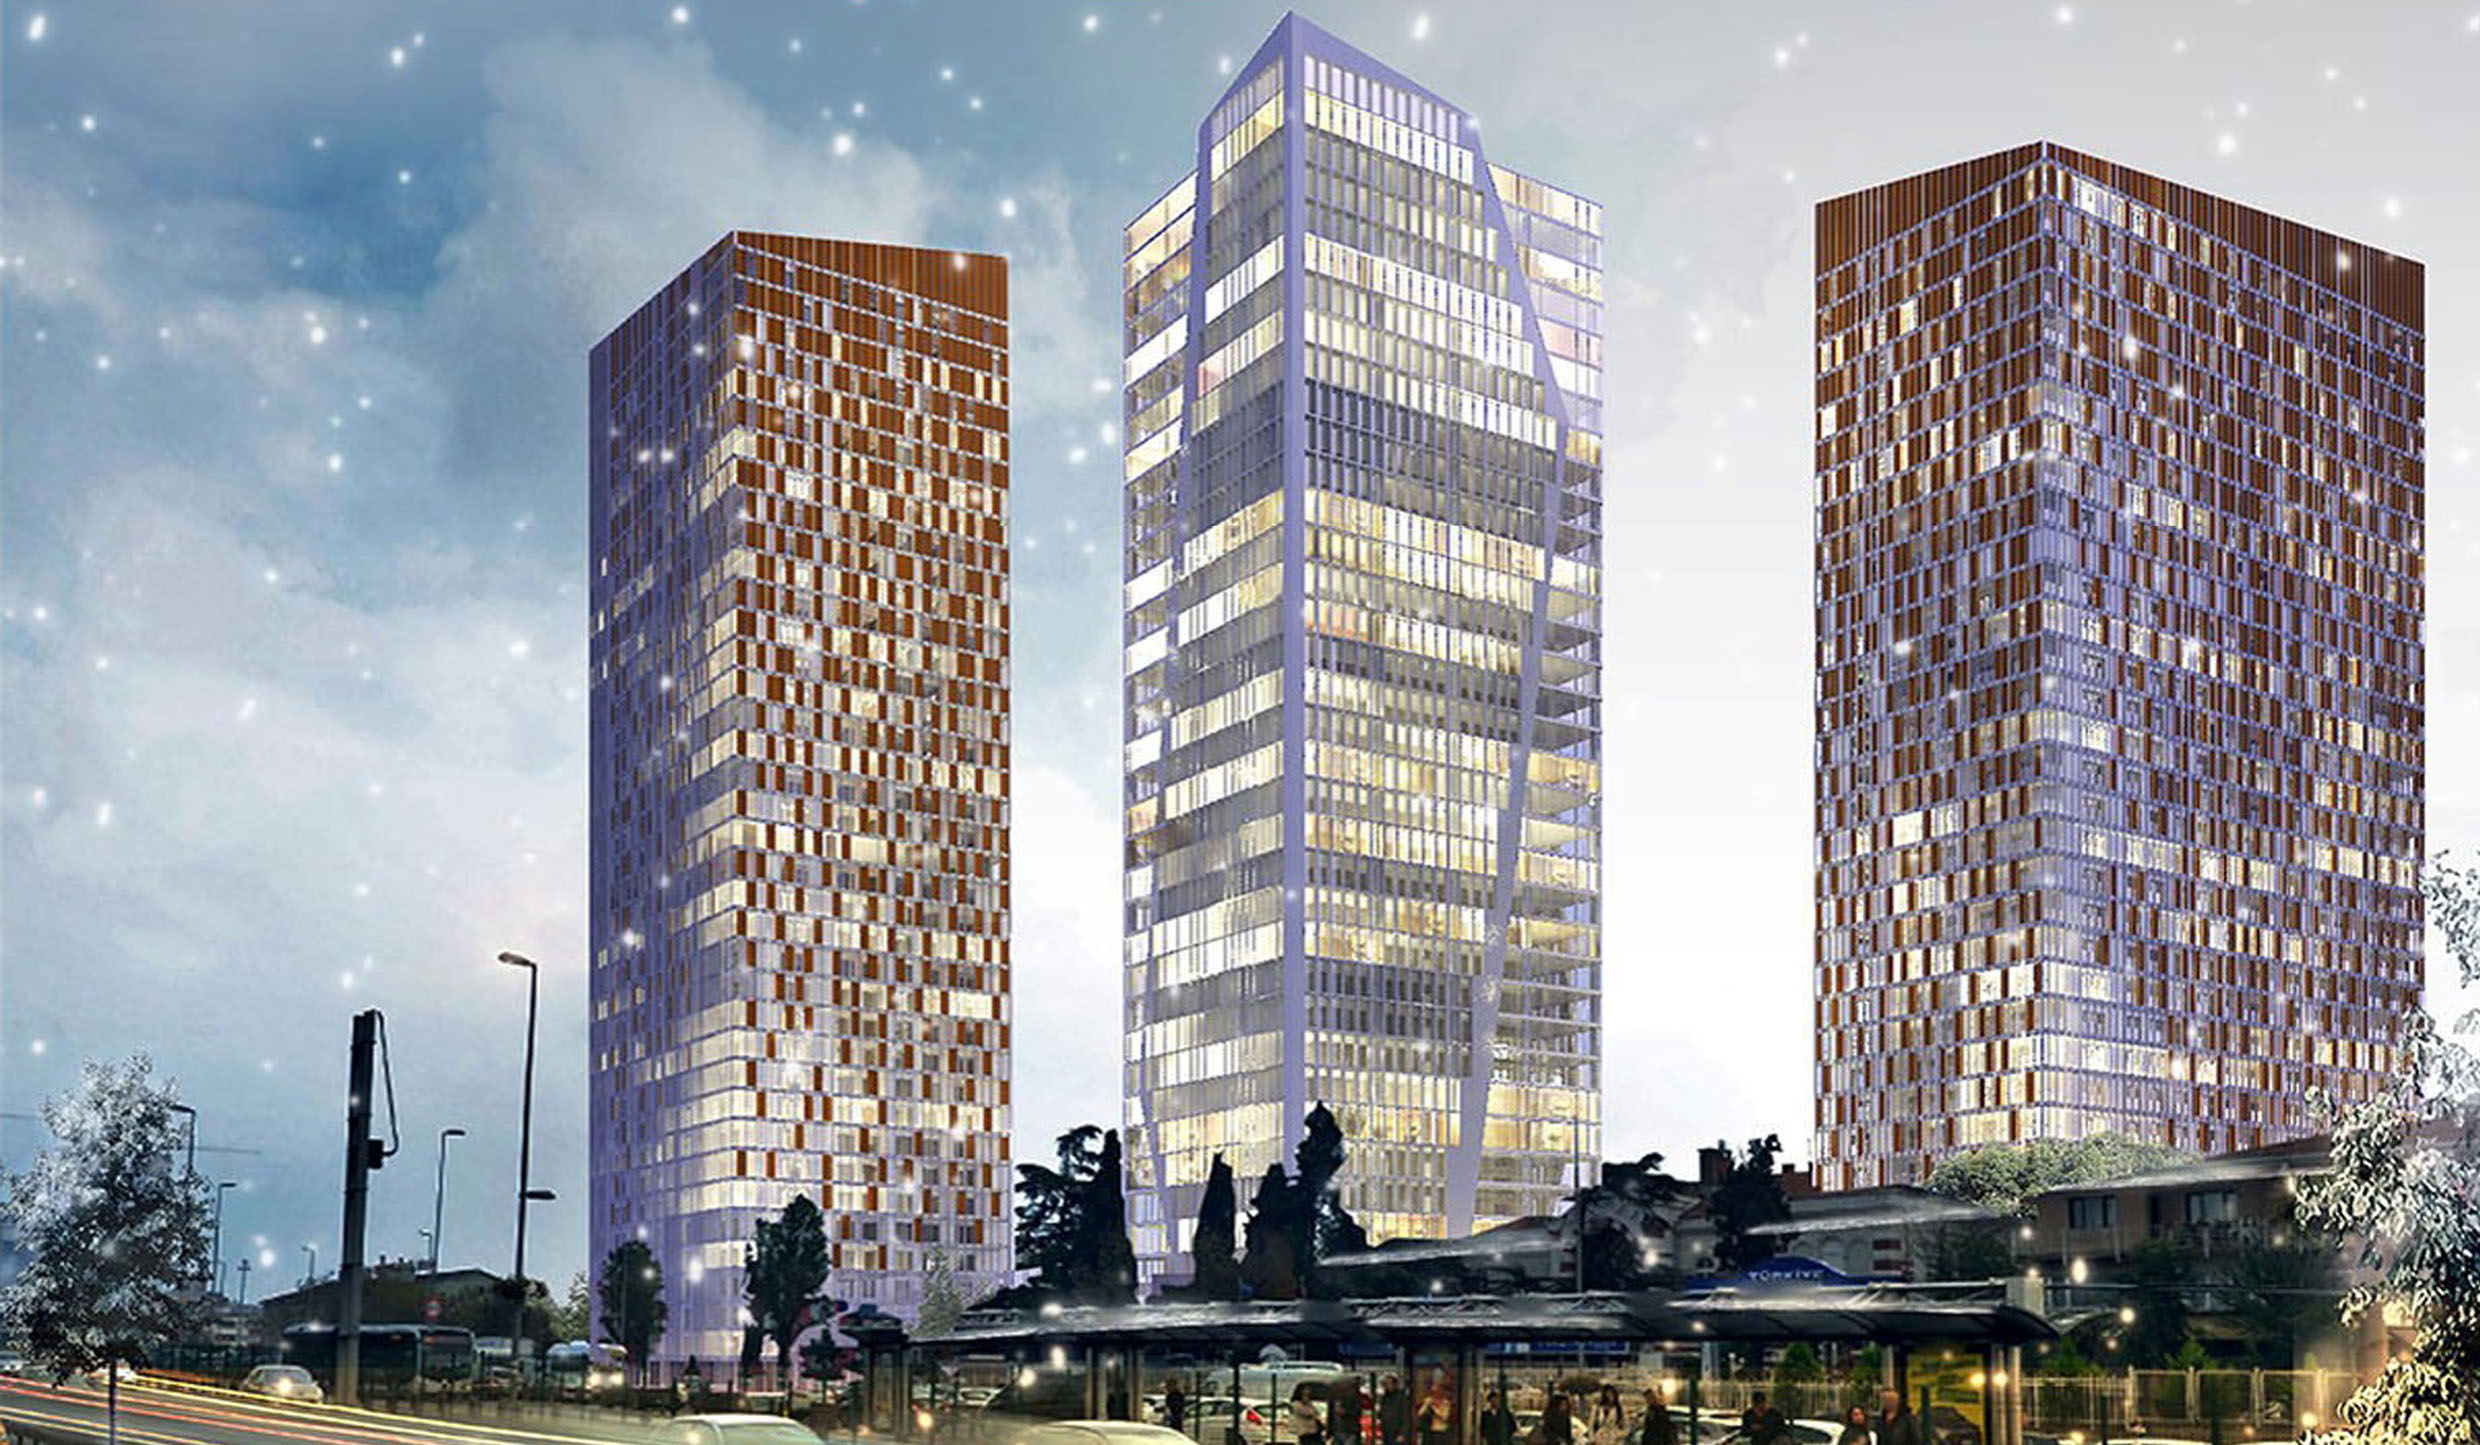
Şişli Mixium
Project overview01 / 03
Context & contribution
Turning project complexity into coordinated information.
The project combined multiple towers, podium volumes and a large below-grade programme. My work focused on Revit family creation, model continuity against the BIM Execution Plan and scripting that helped the team reduce repetitive work across a very large project model.
My contribution02 / 03
What I delivered.
- 01
Created Revit families to support the BIM Execution Plan.
- 02
Created scripts to improve team efficiency.
- 03
Maintained project continuity in accordance with BIM Execution Plan requirements.
Tools & methods
Autodesk RevitRevit FamiliesBIM Execution PlanAutomation Scripts
Project gallery03 / 03
Models, drawings and delivery.
A closer look at the information, geometry and built progress behind the project.